
Helpful as part of the finish package
Drapes, banners, upholstered partitions, and other absorptive surfaces can contribute to interior sound control when their material, area, and placement are chosen for the room.
Views: 0 Author: Site Editor Publish Time: 2026-11-22 Origin: Site


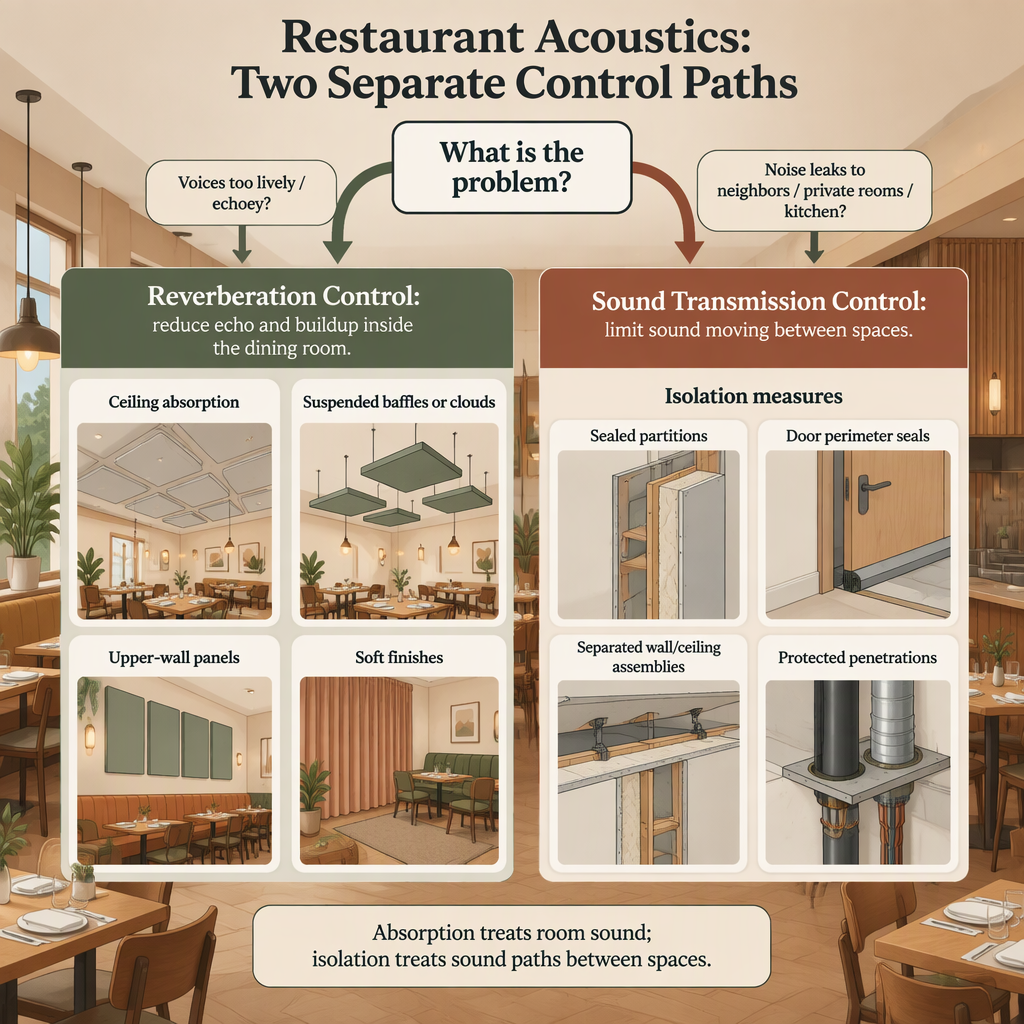
If the complaint is a loud, hard, lingering sound inside the dining room, start with absorption; if the complaint is sound passing to a neighbor, private room, kitchen, or upper floor, you are dealing with isolation and need a different construction strategy.
| Buyer question | Absorption route | Isolation route |
|---|---|---|
| What problem is being reduced? | Reflections and buildup of sound energy within the room. | Transmission from one space to another through partitions, doors, ceilings, or penetrations. |
| Where does the work usually happen? | Exposed ceilings, acoustic ceilings, upper walls, banners, drapes, partitions, or other absorptive interior surfaces. | Mass, seals, flanking-path control, glazing, doors, and construction junctions. |
| What protects seating capacity? | Use overhead and vertical surfaces before considering floor-area-consuming elements. | Coordinate early with partitions and building fabric; it is not a substitute for room absorption. |
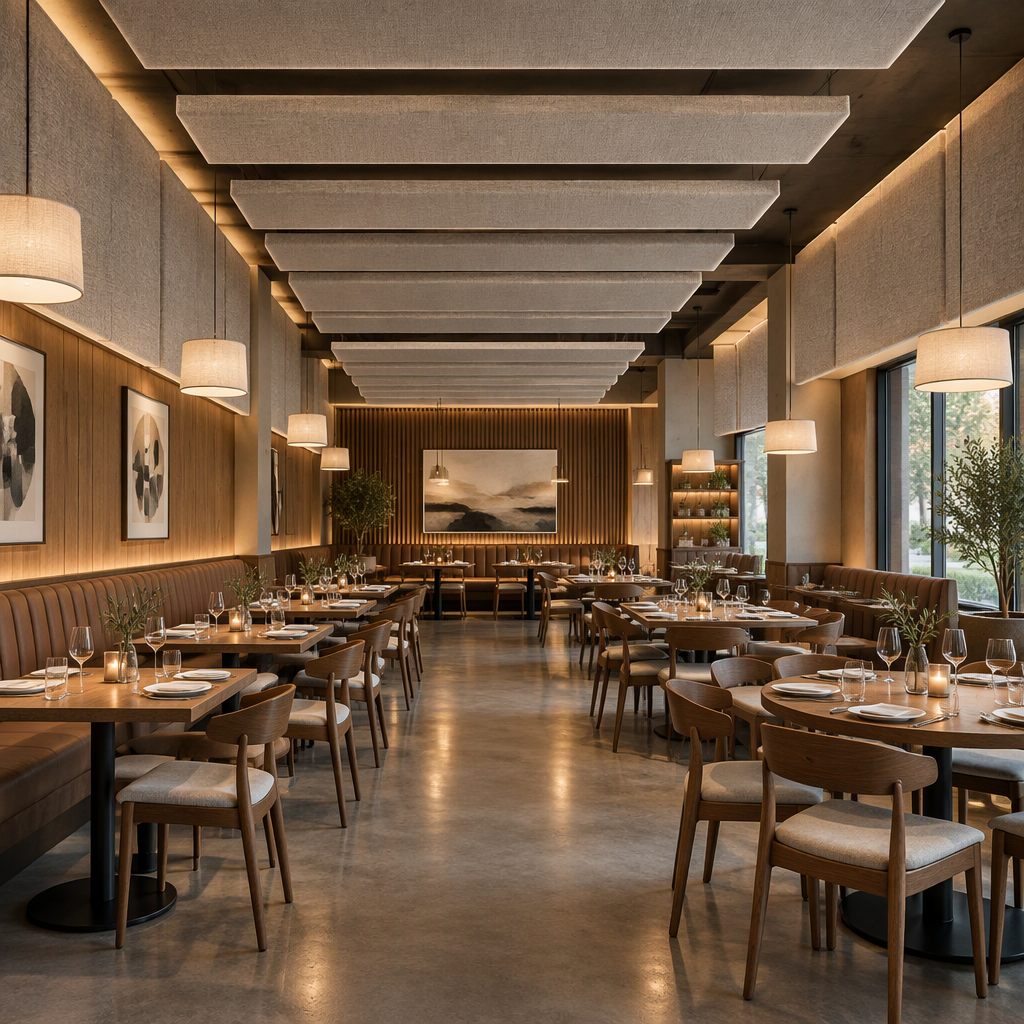
The most seating-friendly strategy is to treat surfaces diners do not occupy: ceilings, overhead clouds or baffles, upper walls, selected partitions, and integrated decorative textiles.
| Surface zone | When it helps | Buyer checks |
|---|---|---|
| Acoustic ceiling or ceiling plane | Best first location when the ceiling can accept absorptive material without disturbing lighting, sprinklers, or services. | Confirm fire requirements, access needs, ceiling height, and whether the design removes or exposes a suspended ceiling. |
| Suspended clouds, baffles, or banners | Useful when the dining floor must stay clear and overhead absorption can be integrated visually. | Coordinate suspension, air movement, lighting, sprinkler throw, maintenance access, and cleanability. |
| Upper-wall panels | Useful where wall area exists above chair backs, banquettes, service stations, or decorative features. | Check impact exposure, fire classification, edge details, and whether panels conflict with artwork or signage. |
| Partitions, screens, and drapery zones | Useful where layout already uses visual separation or private-dining dividers. | Confirm stability, cleaning method, flame spread requirements, and whether the item absorbs sound or merely blocks sightlines. |
For general design background, WBDG Acoustic Comfort notes that interior sound control is a building-acoustics issue and identifies other absorptive surfaces to replace lost overhead absorption when suspended acoustic ceilings are eliminated.
Soft decorative finishes can support a quieter feel, but they should not be treated as a direct replacement for overhead or wall absorption in a reverberant restaurant.
Drapes, banners, upholstered partitions, and other absorptive surfaces can contribute to interior sound control when their material, area, and placement are chosen for the room.
Carpet can soften footfall and local surface effects, but WBDG cautions that carpet does not replace lost overhead absorption when ceiling absorption is removed.
Before requesting prices, ask suppliers for the acoustic test method, mounting condition, coefficient or rating data, and the assumptions needed to translate laboratory absorption data into the restaurant design.
Acoustic treatment preserves seating only when it is coordinated with fire safety, services, cleanability, structure, and the final interior layout before procurement and installation.
A strong RFQ tells suppliers that the seating plan is fixed, identifies available treatment zones, and asks for data that can be compared without assuming any product is automatically suitable.
The practical decision rule is simple: keep covers in place by controlling reflections on overhead and vertical surfaces before sacrificing usable dining area.
For restaurant acoustic treatment, do not start with a product name or a universal reverberation target. Start by diagnosing whether the issue is room reverberation or sound transfer, then select surfaces that can add absorption without changing the table plan.
These questions help designers, contractors, and purchasers keep the acoustic scope practical before specification or RFQ.
No. Absorption reduces reflected sound energy inside the room, while soundproofing or isolation addresses sound transmission between spaces. A reverberant dining room usually needs absorption first.
Look first at the ceiling plane, overhead clouds or baffles, upper walls, banners, drapes, and partitions that already belong in the interior design.
Carpet may help with local footfall and surface softness, but it should not be treated as a replacement for lost overhead absorption.
Ask for the absorption test method, coefficient data, mounting condition, and explanation of how the supplier expects the data to apply to the proposed installation.
Check applicable fire-resistance requirements, cleaning method, humidity exposure, impact risk, odor retention, and coordination with sprinklers, lighting, HVAC, and speakers.
No. Set the design target by room volume, finishes, ceiling height, occupancy, music and speech use, and the restaurant concept; ask the acoustic designer to document the project-specific criterion.
Include drawings, photos, finish schedules, seating layout, service zones, available ceiling and wall areas, required documentation, installation constraints, and a clear instruction that seating capacity must be preserved.