Views: 0 Author: Site Editor Publish Time: 2026-09-18 Origin: Site


There is no single acoustic panel thickness that suits every room. An office, studio, home theater, classroom, restaurant, and equipment room can all have different noise sources, room volumes, surfaces, occupancy patterns, and performance priorities. The right approach begins with how the space is used, then considers where sound reflects, which frequencies need attention, how much build-up is available, and what can realistically be installed. This room-by-room guide helps project teams move from a generic panel request to a more useful acoustic treatment strategy.

Office acoustic panel thickness should support speech comfort and reduced reverberation without interfering with a practical interior layout.
Studios and home theaters often need a broader treatment strategy than thin wall panels alone.
Commercial acoustic design should consider ceilings, furniture, partitions, wall area, and maintenance as well as panel thickness.
The same panel can perform differently when directly fixed, suspended, or installed with a cavity.
Acoustic absorption improves sound inside a space; it does not automatically provide privacy or sound isolation between rooms.
Rooms are not noisy in the same way. A small meeting room may become tiring because speech reflects from glass, hard tables, and bare walls. An open office may suffer from a mixture of conversation, phone sound, and long reverberation across a large floor plate. A studio may have early reflections that interfere with monitoring as well as bass buildup that remains after thin treatment is installed. A restaurant can feel loud because many people create a high overall sound level in a hard, occupied space.
These differences affect acoustic panel thickness decisions. When the goal is to soften reflected speech and reduce bright, fluttering echo, a relatively low-profile porous treatment can be valuable. When the goal includes lower-frequency balance, longer decay control, or a difficult volume, a deeper assembly or different type of treatment may be required. When the real problem is sound transfer into another room, panels placed on the room surface are not the full solution; the partition construction and leakage paths need attention.
Start each project by writing one sentence that describes the outcome: “make meetings easier to understand,” “reduce harshness in the dining area,” “improve monitoring consistency,” or “reduce room reverberation around machinery.” This statement guides the treatment plan better than a generic request for the thickest acoustic board.
Office acoustic panel thickness is commonly selected around the constraints of existing partitions, furniture, circulation, screens, and branding. Wall panels do not need to make an office silent. They need to reduce excessive reflection so speech is more comfortable and the room feels less fatiguing. A lower-profile or medium-depth porous panel can be effective when installed in enough area and positioned on surfaces that contribute to strong reflections.
For a meeting room, consider wall zones near seated participants, hard wall surfaces opposite major glazed areas, and ceiling areas if the ceiling is exposed or reflective. The layout should not concentrate all treatment behind a display screen simply because that surface is convenient. Spread absorption to address the room’s active surfaces while maintaining a coherent design. If privacy is a concern, pair room treatment with a review of doors, seals, partitions, and adjacent paths.

In open-plan offices, wall panels can work alongside ceiling treatments, desk screens, soft furnishings, and zoning. A single type of panel is rarely the whole strategy. ColorBo’s space-oriented acoustic products include categories such as partitions, desk screens, work stations, and PET felt tiles, which can help a project consider sound control as part of the full workplace rather than a wall-only exercise.
Room type | Primary acoustic question | Thickness direction | Important companion decision |
|---|---|---|---|
Small office or meeting room | Is speech clear without harsh echo? | Low-profile to medium-depth treatment can be a starting point | Treat wall and, when useful, ceiling reflection zones |
Open office | Is conversation carrying too far or creating fatigue? | Select depth that fits the interior, then distribute sufficient area | Combine wall treatment with screens, ceiling elements, and layout |
Studio or rehearsal room | Are reflections and low-frequency behavior both controlled? | Do not rely on thin panels alone for all objectives | Use a room-specific plan with deeper or targeted elements where needed |
Home theater | Is dialogue clear and playback balanced at seats? | Match wall depth to available build-up and the acoustic design | Coordinate first reflections, rear-wall behavior, and speaker layout |

Restaurant, classroom, or lobby | Is reverberation making the room loud and tiring? | Durable, scalable wall or ceiling treatment is often key | Review ceiling coverage, cleanability, impact, and occupancy |
Studios place greater demands on acoustic treatment because listeners make decisions based on sound detail. Early reflections from side walls, ceiling, desk surfaces, and rear walls can alter perception at the listening position. Low-frequency modes can create uneven bass response across the room. Installing thin panels on every visible wall may improve the sense of echo while leaving the most difficult problem unresolved.
Studio acoustic treatment should start with room dimensions, listening geometry, speaker position, and the intended use of the room. A tracking room, rehearsal room, podcast room, and control room do not need identical treatment. Thin or medium-depth porous panels can be useful at early-reflection locations and for general decay control. Deeper treatment, greater spacing, or purpose-designed bass control may be required when low-frequency behavior is important.
The installation detail matters. A panel set off the wall may behave differently from one installed directly against it. The ceiling can provide valuable treatment area where wall space is limited. Do not copy a layout from a photograph without knowing the room dimensions and target. A credible studio specification identifies the exact treatment locations, build-ups, and performance data for the required frequency range.
Home theater acoustic panels are often selected for appearance as much as performance. The room may include screen walls, large seating, glazing, cabinetry, and multiple speaker locations. The acoustic target is usually balanced playback and clear dialogue, not the completely dry sound of a control room. Panel thickness should support the overall plan and the available wall depth, especially around wiring, trim, doors, and ventilation.
Treat early reflections carefully so that the seating position receives a clearer direct sound field. Use material and layout choices that fit the visual design, but avoid covering every surface with identical thin treatment without considering the rear wall, ceiling, and low-frequency response. A home theater may benefit from a mix of absorption, diffusion where appropriate, and bass-focused solutions, developed for its actual geometry.
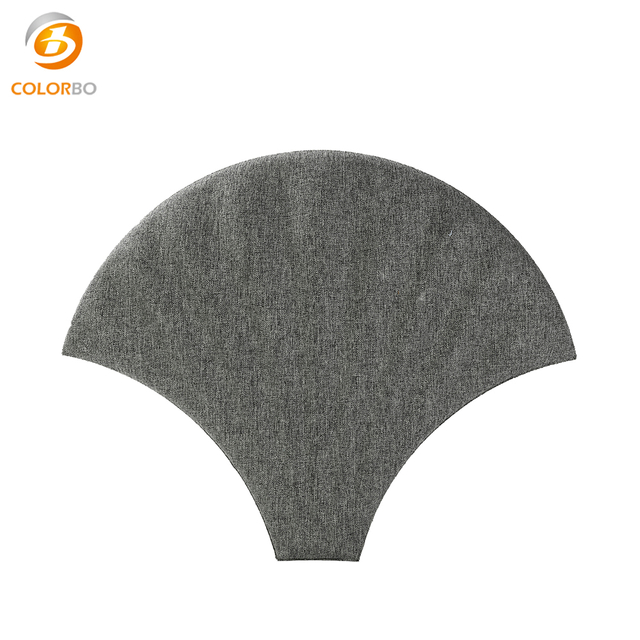
ColorBo’s PET acoustic panel materials are presented in decorative formats that can support a design-led treatment concept. The final assembly should still be checked for the exact panel, finish, mounting, and project requirements. For example, a visual pattern that looks appropriate for a wall may need a different fixing or substrate plan around speaker wiring and service access.
In commercial spaces with many occupants, the total room absorption is often more important than small differences between nearby panel thicknesses. A restaurant, classroom, lobby, or circulation area can have extensive hard ceilings, floors, glazing, and durable wall finishes. Sound builds when many reflections remain in the room, particularly at busy times. An effective strategy may require ceiling baffles, clouds, wall fields, furniture, and partitions rather than a small feature wall.
Thickness should be selected with practical constraints in mind. Public-facing interiors may require cleaning resistance, impact performance, fire documentation, and durable edge details. Large ceilings may be the most valuable area for absorption, while walls may be constrained by furniture, signage, or traffic. The treatment must be coordinated with lighting, sprinklers, HVAC, and access routes.
For a school or classroom, speech intelligibility needs particular attention. The objective is often to reduce excess reverberation so the teacher’s voice remains easier to understand across the room. A moderate wall or ceiling treatment can support this when distributed thoughtfully, but a formal target should be evaluated for the exact room volume, finishes, and occupancy. Do not rely on generic panel coverage percentages as a substitute for a room assessment.
Mechanical rooms, workshops, and technical spaces can produce sustained noise that includes low-frequency energy. Here, an acoustic panel can reduce reverberation and make the room less harsh, but it may not address the sound leaving the room. Doors, penetrations, ducts, structural paths, and wall construction can dominate transmission. The specification should distinguish “reduce reflected noise within the room” from “reduce noise heard outside the room.”
Where low-frequency sound is significant, deeper and purpose-designed treatment may be warranted. A nominally thicker decorative panel is not automatically suitable for this role. The project should identify the source, frequency characteristics, access requirements, and environmental conditions. It may need a combination of absorption, vibration isolation, enclosure design, barriers, and sealed construction. This is a situation where a project-specific acoustic professional can prevent expensive rework.
A panel thickness selection becomes much more reliable after the mounting plan is known. Direct-fixed panels may be appropriate where depth is constrained and the project needs general reflection control. A cavity-mounted or suspended arrangement can create more effective acoustic depth but needs framework, edge treatment, and service coordination. Freestanding screens and ceiling elements expose more panel surface to the room and can support flexible layouts.
Placement should follow the room’s sound paths. Treat the large hard surfaces and key reflection zones first. In conversation-heavy rooms, spread absorption around occupants instead of placing it only in a decorative corner. In music or media rooms, identify early reflections and assess low-frequency behavior. In public spaces, consider ceiling treatment as a major opportunity. This approach is more robust than selecting a thickness first and trying to find a place for it later.
Before requesting quotations, prepare a short brief with the room type, dimensions or volume, finishes, intended activity, and the specific acoustic complaint. Note available panel locations, maximum build-up, service conflicts, required durability, cleaning needs, and target-market compliance requirements. Request exact product documentation that ties material, thickness, mounting, and acoustic results together. Then compare complete installed options, not just board prices.
ColorBo is a manufacturer and supplier whose acoustic panel categories cover wall, ceiling, and workspace applications. Its acoustic wall panel collection can be a useful product-format starting point, but each room should determine the eventual thickness, layout, and mounting arrangement. The most successful projects treat acoustics as a spatial system rather than a decorative product added after the interior is complete.
Acoustic panel thickness should change with the room’s function, not follow a universal rule. Offices and meeting rooms often benefit from distributed low-profile or medium-depth absorption for speech comfort. Studios and home theaters need a broader plan that addresses reflection geometry and, where necessary, low-frequency behavior. Commercial spaces may gain more from well-coordinated ceiling and wall coverage than from a small thickness increase. When thickness, mounting, placement, and verified data are selected together, ColorBo panel formats can support an acoustic design that is both technically grounded and visually integrated.
The appropriate thickness depends on available depth, treated area, and the need for speech comfort. A low-profile or medium-depth porous panel is often a practical starting point when paired with a thoughtful layout.
Often, studios require a more varied treatment strategy because low-frequency response and early reflections can be critical. That may include deeper or specially positioned elements, not simply one thicker panel everywhere.
They primarily control reflections within the theater. Soundproofing between rooms requires separate partition, door, sealing, and flanking-path design.
The best location depends on available surfaces and the room’s reflection paths. In large, hard-surfaced public spaces, ceilings can be especially valuable treatment areas.
It can be physically possible, but the acoustic behavior and installation requirements may differ. Confirm the intended system with relevant performance information and a coordinated mounting detail.