
Views: 0 Author: Site Editor Publish Time: 2026-08-29 Origin: Site


Designing an auditorium carries immensely high stakes. Acoustic failures directly impact the facility's usability and reputation. Poor sound leaves audiences frustrated and performers severely fatigued. Meanwhile, overlooking fire safety regulations can stall a project indefinitely. These regulatory oversights often prevent critical building sign-offs. We understand how difficult it is to balance functionality, visual appeal, and safety. This article provides a technical, decision-stage framework. It helps you specify an auditorium acoustic wall detail effectively. You will learn how to align optimal sound performance with your modern aesthetic intent. We will guide you through strict regulatory compliance frameworks. You will explore advanced material evaluations and proper structural mounting techniques. You will also discover how to navigate essential fire safety codes seamlessly. By the end, you will know exactly how to execute a flawless specification.
You must treat acoustic performance as a primary functional requirement. High-quality sound directly influences your return on investment. Exceptional acoustics drive ticket sales and secure high-value tenant leasing. They also guarantee event retention year after year. Performers refuse to return to poorly engineered venues. Audiences quickly notice when they cannot understand spoken words.
We measure success through precise acoustic metrics. Good design prevents auditory fatigue. When reverberation remains uncontrolled, listeners struggle to process speech. This struggle lowers the room's Speech Transmission Index (STI). A low STI means syllables blend together. Lecturers and actors sound muddy and distant. By prioritizing an engineered auditorium acoustic wall detail, you protect the core purpose of the space.
Modern architecture frequently embraces hard, reflective surfaces. Designers love exposed concrete, glass, and polished stone. However, these materials create massive acoustic challenges. There is a constant tension between visual preferences and sound control necessities. We must bridge this gap carefully. You do not have to sacrifice modern aesthetics to achieve clear sound. Engineered wall panels conceal high-performance acoustic cores behind beautiful architectural finishes.
Unwanted sound reflections ruin speech intelligibility. When sound hits a hard surface, it bounces back into the audience. We must identify and neutralize these problem areas early in the design phase.
Flat parallel walls are notorious acoustic traps. They generate flutter echoes. This phenomenon sounds like a rapid, ringing series of distinct echoes. Rear boundaries also pose significant risks. Sound travels to the back wall and bounces directly back to the stage. This creates late reflections. Late reflections disorient performers and confuse the audience. You must treat these specific zones aggressively.
Certain materials demand specialized mitigation. Exposed concrete reflects almost all acoustic energy. Corrugated metal ceilings scatter sound unpredictably. They can introduce severe sound distortion. You must apply targeted acoustic treatments over these surfaces. Standard drywall also requires careful panel placement to prevent mid-frequency buildup.
You control sound using two primary mechanisms. You must balance them perfectly to create a dynamic room.
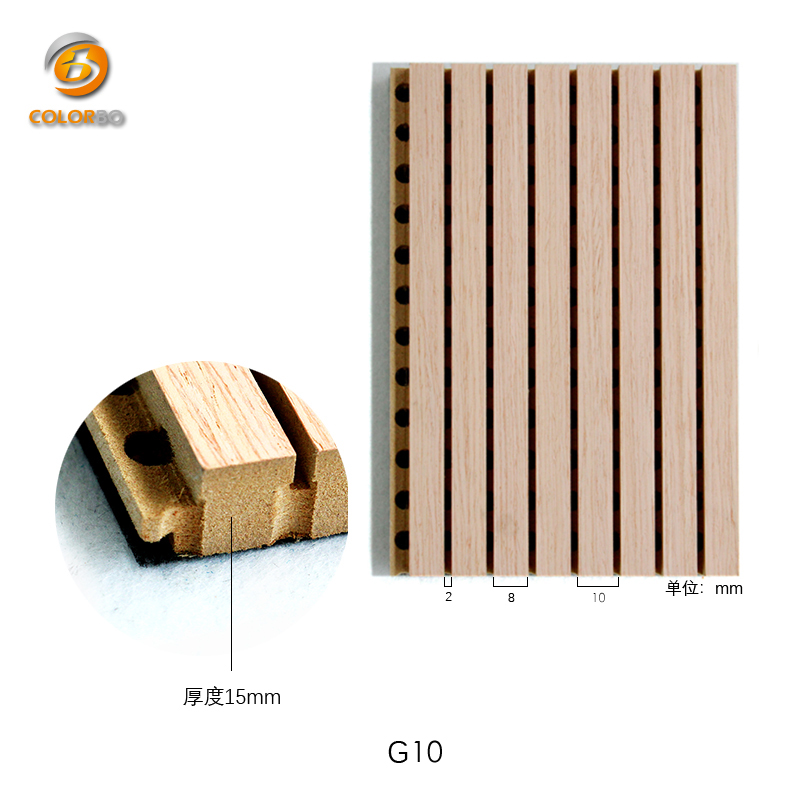
Choosing the right finish material shapes the entire project. Your choice impacts acoustics, durability, and daily operations. We evaluate the two most prominent material categories below.
When specifying auditorium wooden acoustic panels, you gain immense structural benefits. Wood provides exceptional impact resistance. This makes it ideal for high-traffic lower wall zones. Crowds constantly brush against lower walls. Wood finishes resist dents, scratches, and wear over the long term.
Wood also offers sophisticated acoustic mechanisms. Manufacturers use micro-perforations, grooved designs, and slat structures. These patterns act as Helmholtz resonators. They trap specific sound frequencies efficiently. Simultaneously, the hard wooden surface provides excellent acoustic diffusion. This combination makes wood highly desirable. Aesthetically, timber finishes signal prestige. They are perfect for premium executive spaces and grand public venues.
Conversely, auditorium fabric acoustic panels deliver outstanding pure absorption. They typically achieve much higher NRC ratings than standard wood panels. They excel at broad-spectrum and high-frequency sound absorption. Fabric systems provide great design flexibility. They scale easily across large square-footage areas. They also offer a softer visual aesthetic.
However, fabric systems carry specific risk factors. Fabric tension can sag over time if improperly installed. Furthermore, fabric offers lower impact resistance. If you place them in high-traffic zones, they easily suffer damage. To mitigate this, always specify fabric panels with a hardened, impact-resistant resin edge.
The most successful designs use a hybrid approach. We recommend strategically combining wooden acoustic panels for lower-wall areas. This placement guarantees durability and diffuses sound near the audience. Then, transition to fabric panels on the upper walls and ceiling bulkheads. Up high, impact resistance matters less. You can maximize pure sound absorption where it is needed most. This hybrid strategy balances cost, aesthetics, and optimal acoustics perfectly.
Life safety regulations dictate every material choice. You cannot compromise on fire codes. Public assembly spaces face the strictest regulatory scrutiny. You must navigate these compliance frameworks flawlessly.
Building codes mandate stringent fire ratings. Most regions require Class A ratings under ASTM E84 in the United States. In Europe, public spaces demand Class 1 ratings under EN 13501-1. These ratings measure flame spread and smoke development. High smoke development is particularly dangerous in crowded auditoriums. Ensure your chosen panels meet the lowest possible smoke generation metrics.
Specifiers frequently fall into a dangerous trap. They verify the fire rating of the surface material but ignore the core. For example, a fire-treated wood veneer might pass testing alone. However, if the manufacturer bonds it to standard MDF, the entire panel becomes a fire hazard. The same applies to fabric wrapped around untreated fiberglass or PET. You must ensure the finish and the acoustic core meet safety standards collectively as a single system.
Never accept generalized marketing claims regarding fire retardancy. Terms like "fire-resistant" hold no legal weight without documentation. Advise your compliance team to demand current, independent laboratory test reports. Verify the testing dates. Ensure the specific assembly you plan to install matches the tested assembly exactly.
A panel's physical mounting detail completely alters its acoustic performance. The hardware you choose is just as critical as the panel itself. You must carefully engineer the installation methodology.
The physics of installation revolve around air gaps. Introducing a specific air cavity behind the panel acts as a plenum. This gap drastically improves low-frequency sound absorption. Low frequencies possess long wavelengths. Mounting a panel flush against drywall severely limits bass trapping. By adding a simple 2-inch or 4-inch air gap, you allow the panel to absorb deep, rumbling frequencies. This clarifies bass response and prevents a muddy room sound.
You must evaluate mounting hardware meticulously. Options include heavy-duty Z-clips, basic impaling clips, and concealed extrusions. Your choice depends heavily on panel weight. Wood panels weigh significantly more than fabric counterparts. They require robust, continuous Z-clip tracks anchored into structural studs. You must also evaluate the existing wall substrate. Old masonry walls require different anchor systems than modern metal framing.
Wall panels rarely exist in isolation. They must integrate seamlessly with active building systems. You must coordinate panel layouts with HVAC return grilles. Airflow creates noise, and improperly detailed grilles vibrate against acoustic panels. You must also align panels with electrical outlets, fire strobes, and theatrical lighting mounts. Every penetration requires careful detailing. You must seal cutouts properly to avoid compromising the fire-rated envelope or leaking sound into adjacent rooms.
Moving from conceptual design to execution requires strict vendor vetting. You need a systematic approach to shortlist manufacturers and finalize specifications.
Use the following criteria when comparing suppliers to ensure rigorous quality control.
| Requirement | Why It Matters | Action Needed |
|---|---|---|
| Physical Mock-ups | Verifies visual aesthetic and joint detailing. | Demand full-scale corner samples. |
| Acoustic Data Curves | Proves the NRC and absorption by frequency band. | Request independent ISO/ASTM lab reports. |
| Warranty Terms | Guarantees long-term structural integrity. | Review clauses on fabric sagging and delamination. |
| Lead Times | Ensures project scheduling alignment. | Confirm raw material sourcing timelines. |
Consider your project timeline carefully. Retrofitting an existing auditorium introduces unique challenges compared to new builds. Retrofits require intense dust management to protect existing theatrical equipment. They also cause operational downtime. You must factor lost revenue into the installation schedule. Consider phased rollouts where contractors work in distinct sections to minimize facility closure.
To move successfully from architectural concept to technical specification, follow these required steps:
A successful auditorium acoustic wall detail does not force a compromise. You can achieve supreme speech clarity, striking aesthetic design, and total fire safety simultaneously. By balancing sound absorption and diffusion, you ensure every word reaches the audience clearly. By properly mixing wood and fabric materials, you maximize durability without sacrificing visual intent. Always prioritize the structural mounting details, as the hidden air gaps dictate low-frequency performance. Most importantly, rigorously validate all fire safety testing documents as a complete assembly. Take the next step today. Consult with a qualified acoustic engineer. Request physical panel samples and insist on a site-specific architectural mock-up before final approval.
A: There is no universal ideal NRC rating. A higher NRC is not inherently better. The required rating depends entirely on the room's total volume and your target Reverberation Time (RT60). Large spaces often need a balanced NRC to prevent a "dead" sounding room. Consult an acoustic engineer to calculate exact requirements.
A: The mounting method drastically changes low-frequency absorption. Installing panels flush against a wall limits their ability to trap bass. Introducing an air gap, or plenum, behind the wood panel significantly improves low-frequency sound absorption, resulting in a cleaner, warmer room sound.
A: They can be, if improperly specified. Fabric panels are prone to damage and dirt in high-traffic areas. You must specify impact-resistant, hardened cores for lower wall sections. Additionally, facility managers must implement strict, regular vacuuming protocols to prevent dust accumulation in the fabric weave.
A: You must demand full-assembly testing documentation. Ask manufacturers for current, independent laboratory reports conforming to ASTM E84 or EN 13501-1. Ensure the certificate tests the surface finish and the acoustic core together as a single, bonded system, not as separate components.